Browse by Category
Fiction
- Action & Adventure
- African American
- Anthologies
- Children's Fiction
- Classics
- Comics & Graphic Novels
- Coming of Age
- Contemporary
- Cultural & Regional
- Drama
- Erotica
- Fantasy
- General
- Historical Fiction
- Horror
- Humor & Satire
- Literary Fiction
- Mystery, Thriller & Suspense
- Poetry
- Religious & Inspirational
- Romance
- Science Fiction
- Short Stories
- War & Military
- Westerns
- Women's Fiction
- Young Adult
Non-Fiction
- Antiques & Collectibles
- Arts & Photography
- Biographies & Memoirs
- Business & Money
- Children's Non-Fiction
-
Computers & Technology
- Artificial Intelligence
- Computer Science
- Cybersecurity & Cryptography
- Data Science & Analytics
- Databases & Big Data
- Game Development & Design
- General
- Hardware & DIY
- Mobile App Development
- Networking & Cloud Computing
- Operating Systems
- Programming
- Robotics
- Software
- Software Engineering
- User Experience (UX) & Design
- Web Development & Design
- Cooking, Food & Wine
- Crafts, Hobbies & Home
- Education & Teaching
- Engineering
- General
- Health, Fitness & Dieting
-
History
- African History
- African History - North Africa
- African History - Sub-Saharan Africa
- American History
- American History - 20th Century
- American History - Civil War
- American History - Colonial Period
- Ancient History
- Asian History
- Asian History - China
- Asian History - India
- Asian History - Japan
- Asian History - Southeast Asia
- European History
- European History - Ancient Greece
- European History - Ancient Rome
- European History - Medieval
- European History - Modern
- European History - Renaissance
- General
- Middle Eastern History
- Military History
- Military History - Aviation
- Military History - Naval
- Social & Cultural History
- World History
- Humor & Entertainment
- Industrial Technology
- Language Learning
- Law
- LGBTQ+ Non-Fiction
- Literary Criticism
- Medical Books
- Parenting & Relationships
- Philosophy
- Politics & Social Sciences
- Reference
- Religion & Spirituality
-
Science & Math
- Agricultural Sciences
- Astronomy & Space Science
- Behavioral Sciences
- Biological Sciences
- Botany & Plant Science
- Chemistry
- Earth Sciences
- Engineering - Chemical
- Engineering - Civil
- Engineering - Electrical
- Engineering - Mechanical
- Environment
- General
- Geology
- Mathematics
- Nature & Ecology
- Oceanography
- Paleontology
- Physics
- Statistics
- Self-Help
- Sports & Outdoors
- Study Aids
- Sustainability & Green Living
- Textbooks
- Transportation
- Travel
- True Crime
- Urban Planning & Development
- Veterinary Medicine
- Writing & Publishing
Jump to Section
MixCache.com Total Access
Unlimited reading and audiobooks for every book published by MixCache.com.
Included titles carry the MTA badge.
Learn more →
Adaptive Reuse and Commercial Renovation Toolkit
MTA
Step-by-step methodology for converting existing buildings into apartments, offices, or retail spaces
About this book:
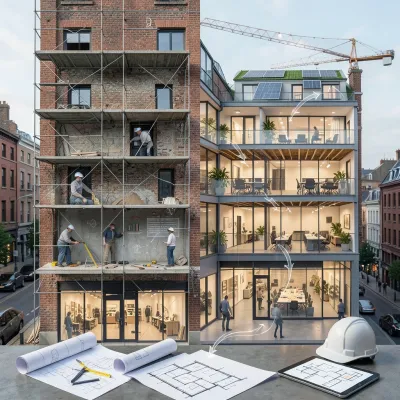
Adaptive reuse transforms existing structures into apartments, offices, or retail spaces by leveraging their embodied carbon, established locations, and often lower acquisition costs while navigating a complex web of technical, regulatory, financial, and community considerations. The process begins with opportunity scouting and preliminary feasibility—analyzing market trends, vacancy rates, zoning, and physical condition—to identify viable candidates, followed by rigorous due diligence that quantifies structural capacity, hazardous materials, building‑systems performance, and envelope integrity. These findings feed a detailed pro forma model that balances acquisition and renovation costs against projected revenue, financing structures, and public incentives such as historic tax credits, opportunity‑zone benefits, and green‑building grants, ultimately determining whether the project delivers acceptable returns on investment.
Technical execution follows a disciplined roadmap: structural assessments guide load‑path upgrades and lateral‑force‑resisting strategies; envelope renewal improves roofing, façades, and weatherproofing without sacrificing historic character; MEP modernization right‑sizes HVAC, plumbing, electrical, and controls for new occupancies while integrating energy‑efficient technologies and renewable‑energy pathways; and comprehensive code compliance leverages the International Existing Building Code to achieve life‑safety, accessibility (ADA/Fair Housing), and energy performance through equivalency arguments, performance‑based design, and alternate means and methods. Throughout, hazard‑materials surveys and abatement plans protect workers and occupants, while preservation strategies and design reviews balance historic‑fabric retention with functional upgrades, often unlocking valuable tax credits.
Project delivery relies on collaborative contracting models—CM‑at‑Risk, design‑build, or integrated project delivery—to manage unknown conditions, phase work in occupied buildings, and maintain schedule and cost control. Digital tools such as laser scanning, scan‑to‑BIM, clash detection, and digital twins enhance coordination, reduce rework, and support long‑term operations. Sustainable practices emphasize materials reuse, deconstruction, waste minimization, and low‑embodied‑carbon selections, while commissioning, handover, and robust facility‑operations planning ensure systems perform as intended and the asset retains value over its lifespan. Finally, proactive lease‑up, asset‑management, and performance‑optimization—guided by KPIs, tenant feedback, and continuous improvement—stabilize revenue, maximize investor returns, and demonstrate that adaptive reuse is not only environmentally responsible but also a financially sound development strategy.
What You'll Find Inside:
- A comprehensive step-by-step methodology for converting existing buildings into apartments, offices, or retail spaces from initial scouting to stabilized operations
- The business case for adaptive reuse including cost savings, speed to market, sustainability benefits, and available public incentives
- Technical deep dives on structural assessment, MEP systems, envelope renewal, and codes compliance (IBC/IEBC, fire/life safety, ADA)
- Specialized topics including historic preservation tax credits, hazardous materials management, and resilience planning for natural hazards
- Practical project management tools covering scheduling, phasing, cost estimating, funding strategies, risk management, and digital technologies like scan-to-BIM
Who's It For:
This book is designed for owners, developers, architects, engineers, contractors, and public-sector partners involved in adaptive reuse projects. It provides a step-by-step methodology for converting existing buildings into apartments, offices, or retail spaces, making it valuable for professionals who need to navigate the technical, regulatory, financial, and community considerations of building conversions while making confident decisions under real-world constraints.
Table of Contents:
- Introduction
- Chapter 1 The Business Case for Adaptive Reuse
- Chapter 2 Opportunity Scouting and Preliminary Feasibility
- Chapter 3 Site Acquisition, Due Diligence, and Pro Forma Basics
- Chapter 4 Zoning, Land Use, and Change-of-Use Pathways
- Chapter 5 Codes Roadmap: IBC, IEBC, Fire/Life Safety, and ADA
- Chapter 6 Historic Preservation, Design Review, and Tax Credits
- Chapter 7 Hazardous Materials: Identification, Abatement, and Compliance
- Chapter 8 Structural Assessment, Load Paths, and Upgrade Strategies
- Chapter 9 Seismic, Wind, Flood, and Resilience Planning
- Chapter 10 Envelope Renewal: Roofing, Façades, and Weatherproofing
- Chapter 11 MEP Modernization: HVAC, Plumbing, Electrical, and Controls
- Chapter 12 Energy Performance, Decarbonization, and Embodied Carbon
- Chapter 13 Space Planning for Apartments, Offices, and Retail
- Chapter 14 Vertical Circulation, Egress, and Life Safety Systems
- Chapter 15 Accessibility and Inclusive Design in Existing Buildings
- Chapter 16 Creative Tenant Improvement Strategies and Fit-Out
- Chapter 17 Construction Delivery, Procurement, and Contracting Models
- Chapter 18 Scheduling, Phasing, and Minimizing Downtime
- Chapter 19 Cost Estimating, Funding Stacks, and ROI/IRR Modeling
- Chapter 20 Permitting, Inspections, and Alternate Means & Methods
- Chapter 21 Risk Management, Insurance, and Legal Considerations
- Chapter 22 Digital Tools: Scan-to-BIM, Coordination, and Digital Twins
- Chapter 23 Materials Reuse, Deconstruction, and Waste Minimization
- Chapter 24 Commissioning, Handover, and Facility Operations
- Chapter 25 Lease-Up, Asset Management, and Performance Optimization
Author:
Published By:
Date Published:
May 16, 2026
Type:
Nonfiction
Language:
English
Word Count:
83,182 words
Reading Time:
5 hours 50 minutes
Sample:
Order:
Order Adaptive Reuse and Commercial Renovation Toolkit (Hardcover) on MixCache.com:
Buy NowPrint copy is made to order and ships worldwide. Includes the ebook free, ready to read instantly.
$5 account credit for all new MixCache.com accounts, usable toward any ebook purchase!*