
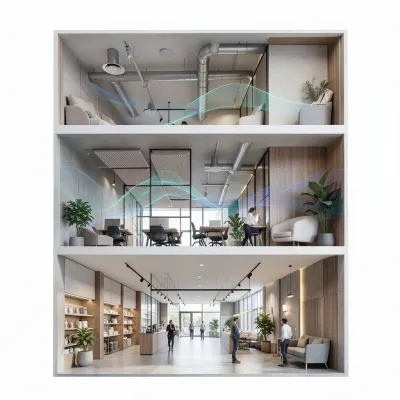
Noise is the invisible architect of occupant experience. It shapes whether a tenant renews a lease, a shopper lingers in a store, or a knowledge worker can focus through an afternoon. Yet acoustic performance is still treated as an afterthought on many commercial projects — addressed only when complaints force the issue. Sara Jones's Acoustics and Indoor Environmental Design for Commercial Spaces reframes sound as a design variable you can measure, predict, and control from concept through commissioning.
What the Book Is About
The book spans 25 chapters organized as a practical progression: metrics and standards (Chapters 2–3), materials and assemblies (Chapter 4), room acoustics fundamentals (Chapter 5), then specific applications — speech privacy in open-plan offices (Chapter 6), sound isolation through walls, doors, and windows (Chapter 7), flanking paths (Chapter 8), floor–ceiling impact noise (Chapter 9), facade design for exterior noise (Chapter 10), and a deep seven-chapter dive into HVAC noise (Chapters 11–17). Later chapters apply these principles to retail (Chapter 19), restaurants (Chapter 20), multi-family and mixed-use (Chapter 21), and specialized spaces like meeting rooms and classrooms (Chapter 22). The final three chapters cover construction QA/QC (Chapter 23), commissioning and measurement (Chapter 24), and troubleshooting with cost–benefit playbooks (Chapter 25). The intended reader is the commercial building practitioner — architect, MEP engineer, contractor, acoustic consultant, or owner's representative — who needs to specify, build, and verify acoustic performance within real budgets and schedules.
The Lab-to-Field Gap Is the Central Problem
One of the book's most persistent themes is the discrepancy between laboratory ratings and installed performance. Chapter 2 introduces STC, OITC, IIC, and their field counterparts ASTC and FIIC, noting that "the delta between STC and ASTC is often ten points or more, and it is usually caused by flanking paths rather than by problems with the wall itself." Chapter 7 reinforces this: "A wall rated at STC 55 with an STC 30 door performs, for all practical purposes, like an STC 30 wall." Chapter 9 extends the principle to floors: "It would be generous to say that field results are often ten points lower than laboratory results; in practice, the gap can be even wider when the assembly is not installed with meticulous attention." The author consistently advises specifying lab ratings five to ten points above the field target to build in a margin of safety.
HVAC Noise Gets the Attention It Deserves
Mechanical noise receives seven full chapters — more than any other single topic — reflecting its status as "a recurring source of complaints in commercial buildings." Chapter 11 breaks down sources (fans, motors, compressors, pumps, VRF systems) and transmission paths (airborne, structure-borne, duct flanking). Chapter 12 prescribes low-velocity duct sizing as the single most effective design lever: "doubling the velocity can increase noise by as much as eight or nine decibels." Chapters 13 and 14 detail silencers, lined plenums, and low-sound-power fan and diffuser selection. Chapter 15 addresses rooftop units, chillers, and cooling towers with vibration isolation and acoustic curbs. Chapter 16 tackles VRF and heat pump acoustics in low-carbon buildings, noting that "their smaller, localized compressors and fans in indoor units can be acoustically problematic, especially when mounted in or near quiet occupied spaces." Chapter 17 covers vibration isolation bases, springs, hangers, and flexible connectors as the essential chain that prevents structure-borne noise from turning the building into "a giant loudspeaker."
Flanking Paths Are the Silent Saboteur
Chapter 8 devotes 40 pages to flanking — the alternate routes sound takes around rated assemblies. The author frames it as a systems problem: "individual building elements do not perform in isolation." The chapter catalogs perimeter gaps at partition tops and bottoms, structural bypass through columns and beams, ceiling plenums as "a hidden superhighway," and penetrations from electrical boxes to fire dampers. A striking example: "Even a single unsealed penetration can negate an upgrade." The chapter concludes that "the barrier to their consistent application is not cost or complexity but coordination and execution" — a refrain echoed in Chapter 23's construction QA/QC guidance.
Codes, Standards, and Certifications Form a Layered Baseline
Chapter 3 maps the regulatory landscape: local ordinances and building codes as legal minimums (often STC 50/IIC 50 for demising walls), ASHRAE guidelines for HVAC background noise (NC/RC curves), ANSI-accredited test standards (ASTM E90, E2179, E1332), and voluntary certifications LEED and WELL. The book notes that "LEED's acoustic requirements are generally more stringent than local codes" while "WELL certification often means a much more rigorous and holistic approach to acoustic design" with lower background noise targets and post-occupancy verification. The practical takeaway: designers must layer these requirements and "aim for performance levels significantly higher than the bare legal minimum."
Verification Closes the Loop
The final chapters argue that design intent means nothing without field confirmation. Chapter 24 details measurement methodologies — ASTM E336 for ASTC, E1007 for FIIC, E2235 for RT60, IEC 60268-16 for STI — and insists commissioning plans be written into specifications early. Chapter 25 provides troubleshooting playbooks organized by cost tier: sealing perimeter gaps with acoustic caulk (low cost, high impact), adding duct lining or small silencers (medium), replacing fans or rebuilding walls (high). The author warns that "correcting vibration problems after a building is occupied is typically expensive and disruptive" and that "the long-term costs of acoustic problems far outweigh most short-term construction savings."
Who Should Read This
This is a reference for professionals who make decisions that affect acoustic outcomes: architects detailing partitions and facades, mechanical engineers sizing ducts and selecting equipment, contractors installing resilient channels and sealing penetrations, acoustic consultants verifying performance, and developers setting performance targets for lease-up and certification. It assumes fluency with construction drawings and terminology; a general reader without technical background will find the density of metrics, assembly details, and code references challenging. For the intended audience, however, it functions as a comprehensive, field-tested companion — the kind you keep on the job-site trailer and the design-review table alike.
Read “Acoustics and Indoor Environmental Design for Commercial Spaces” on MixCache.com →
Please log in or create an account to leave a comment.
No comments yet. Be the first to say something.